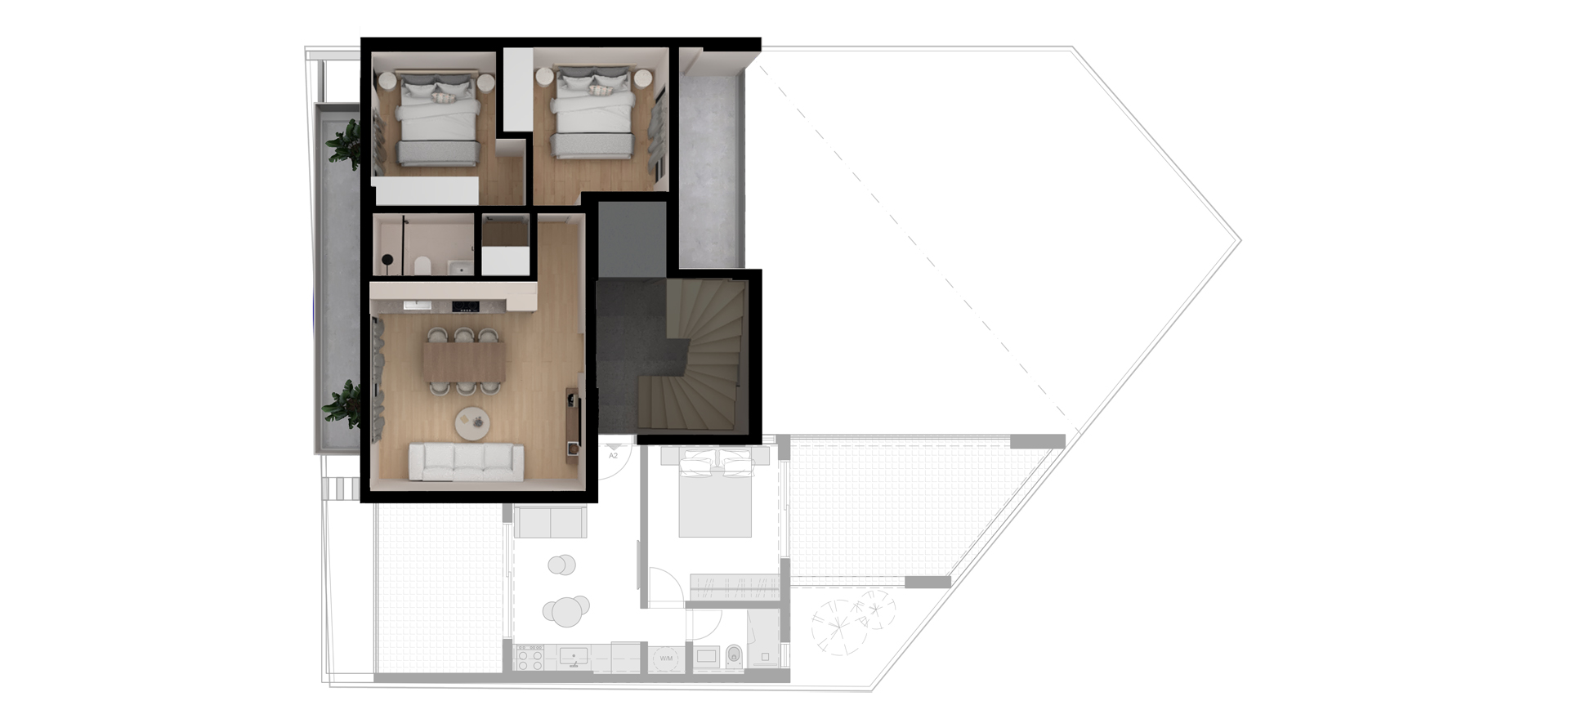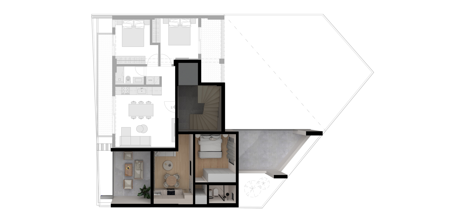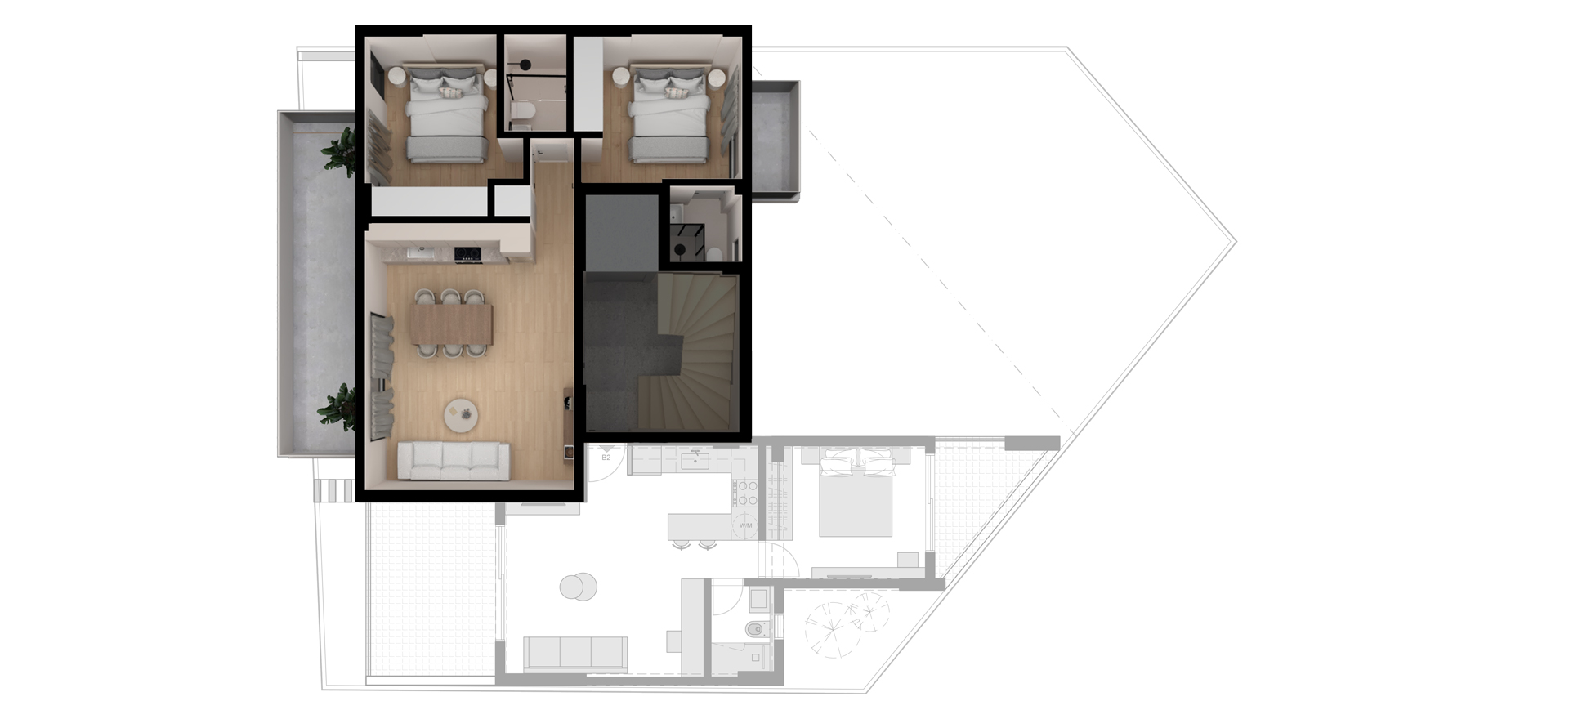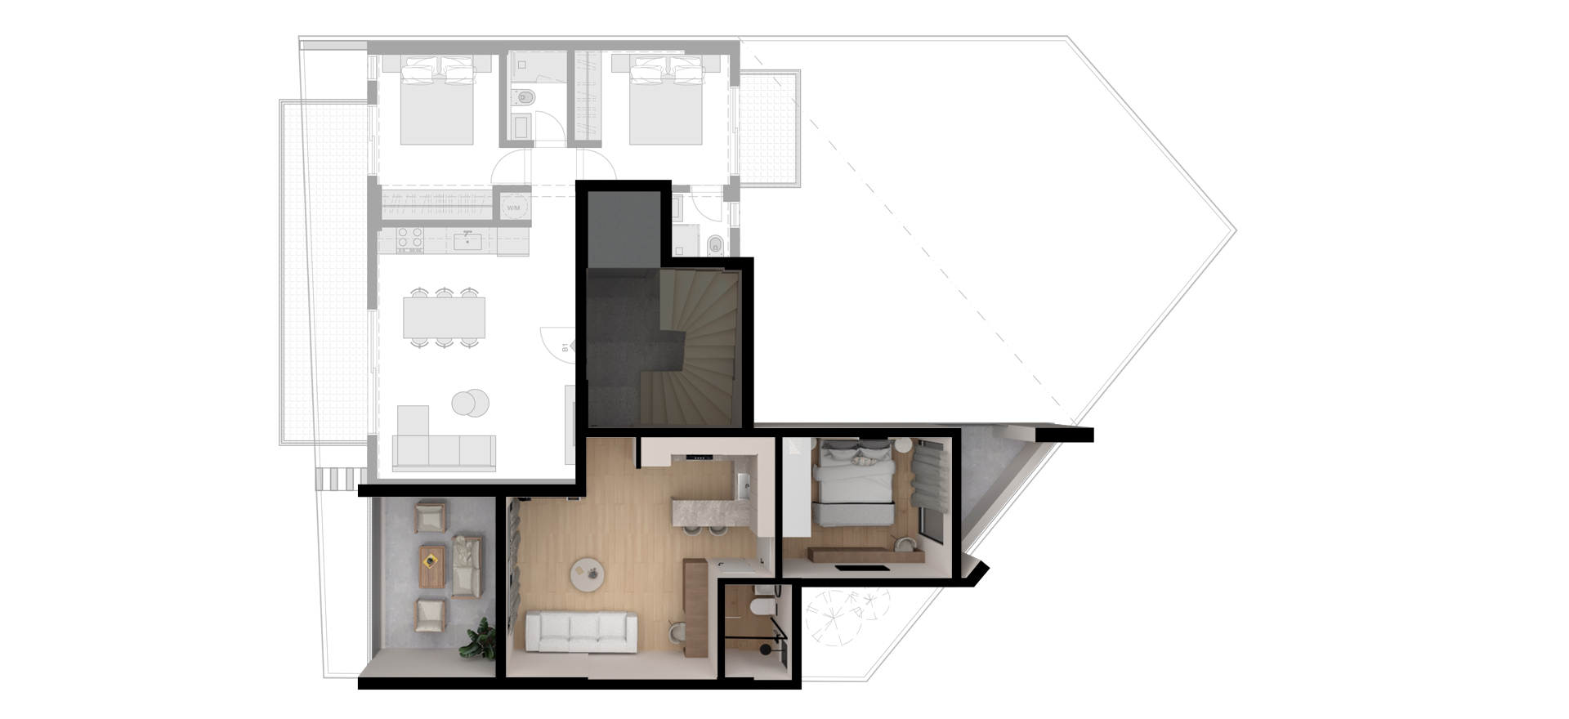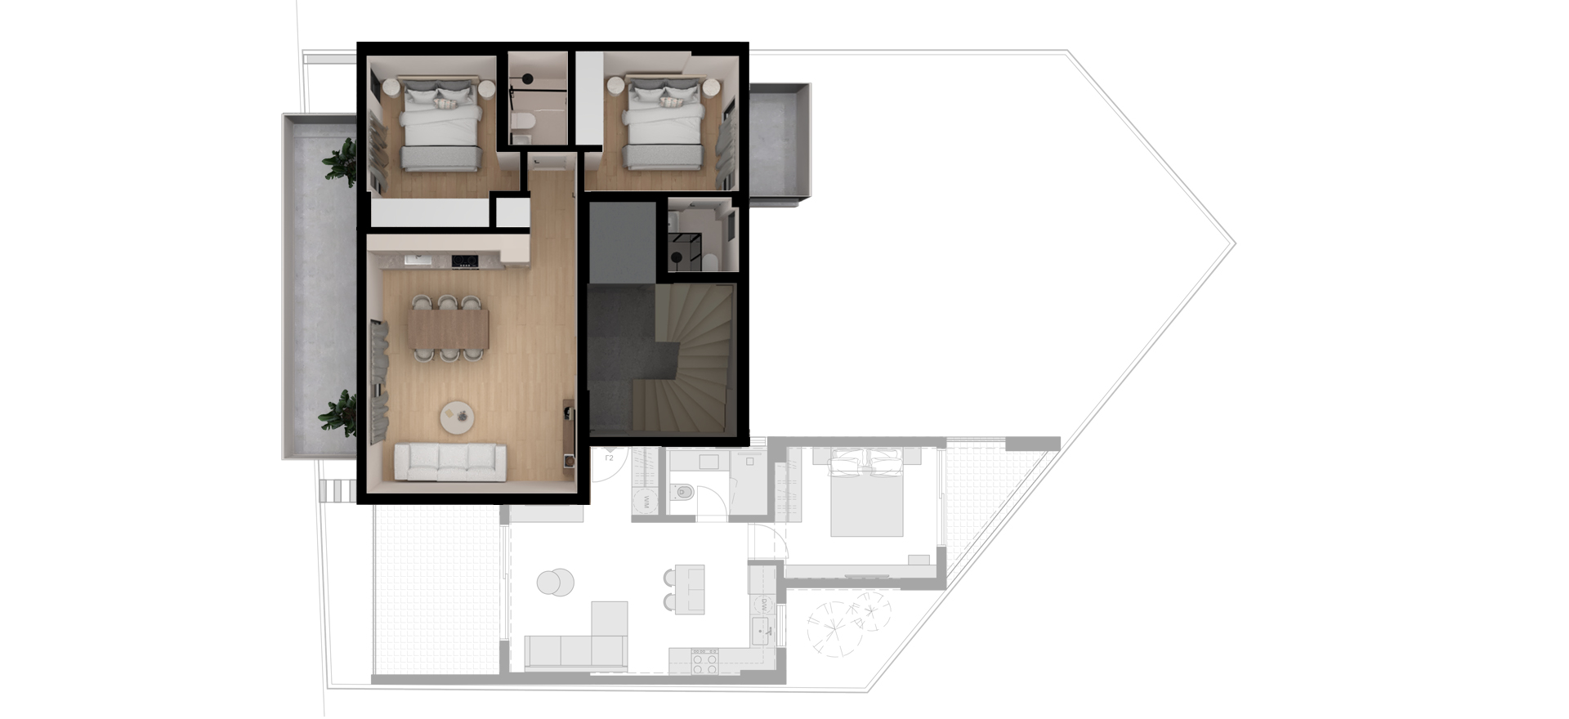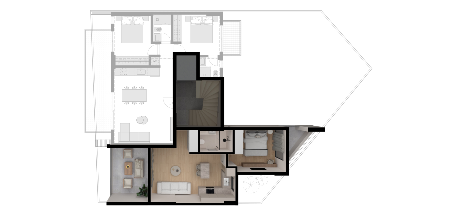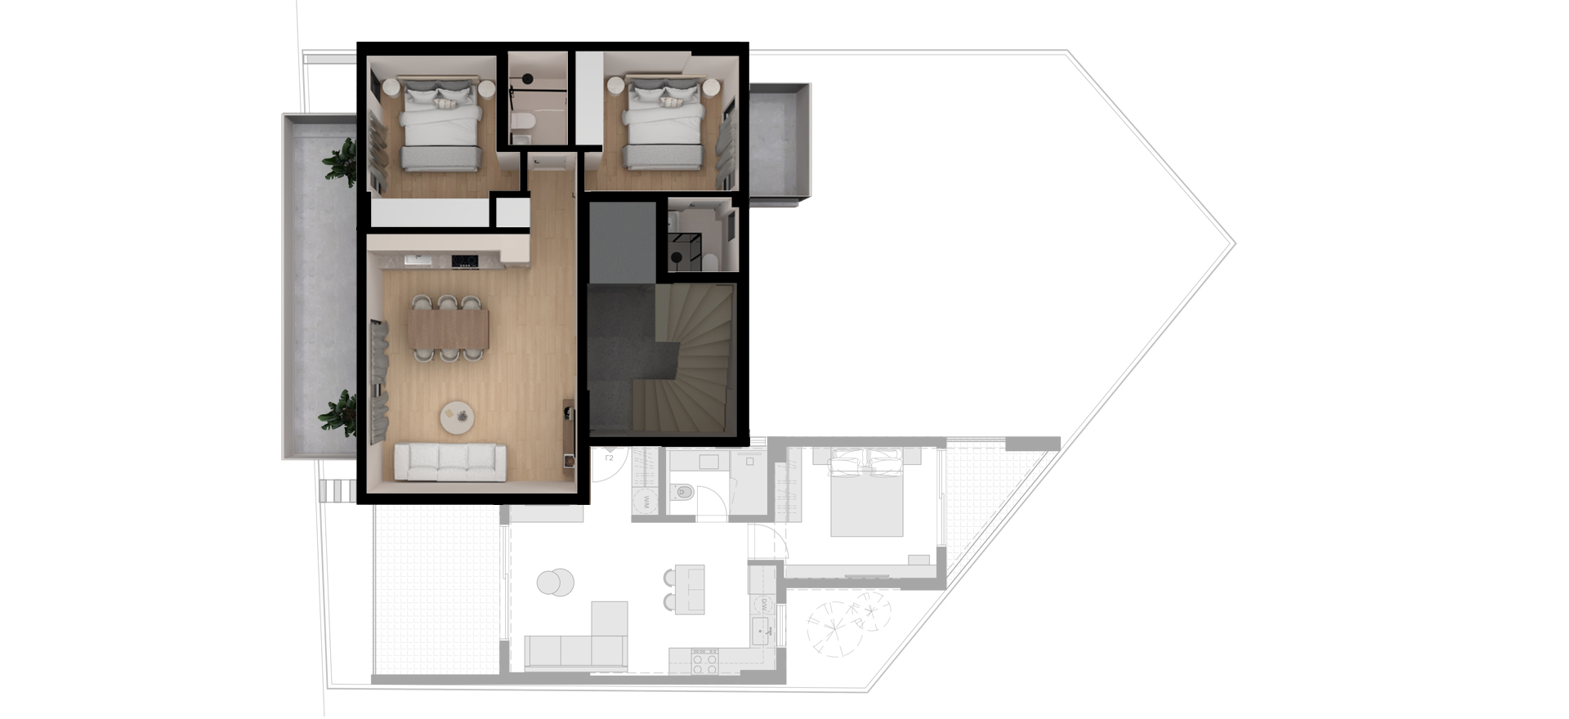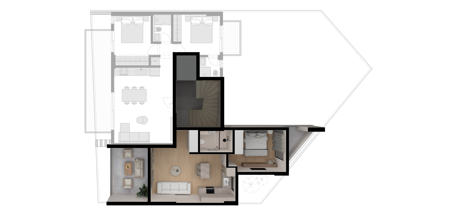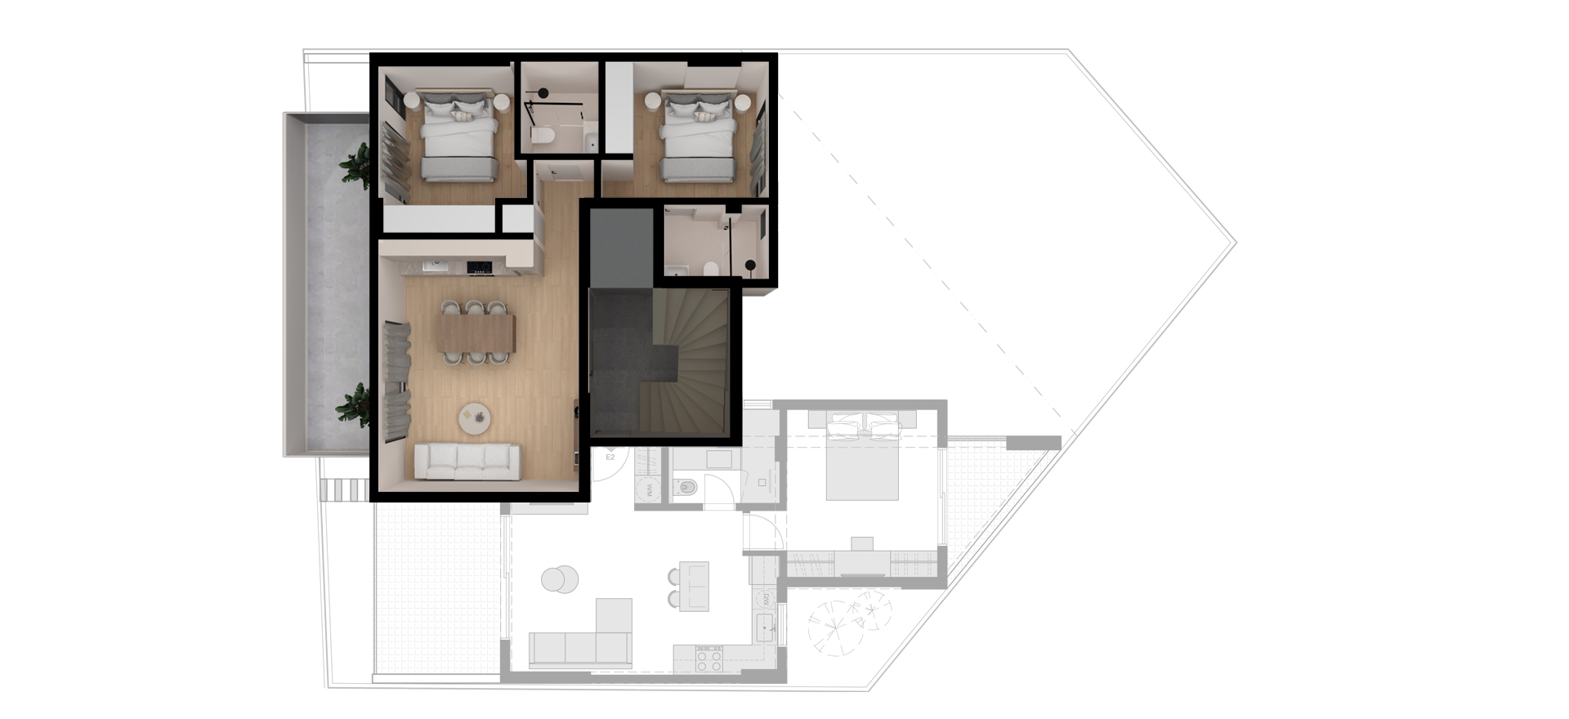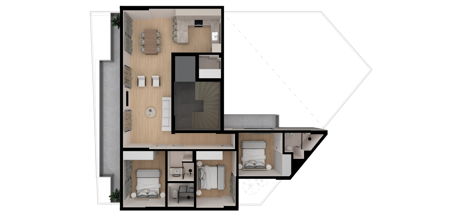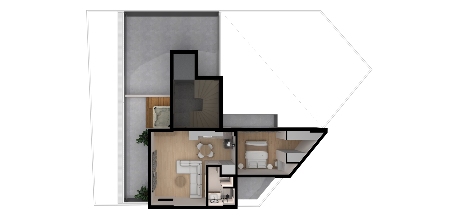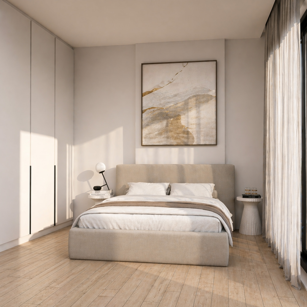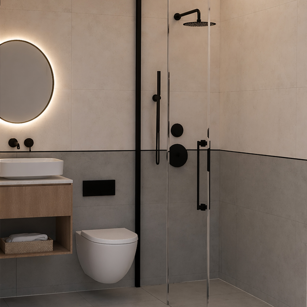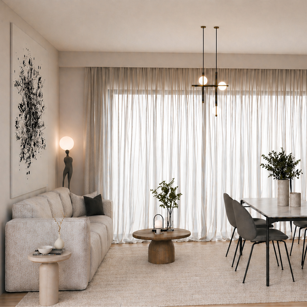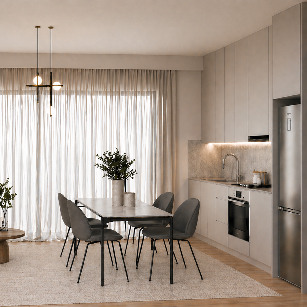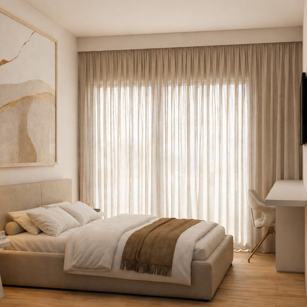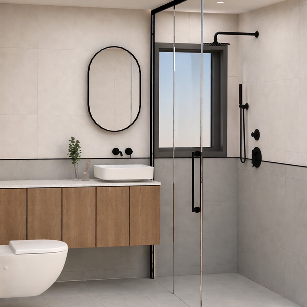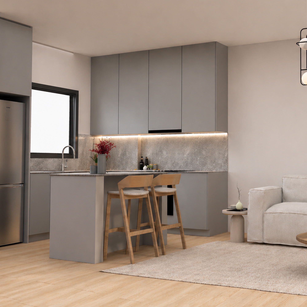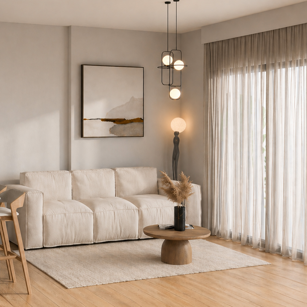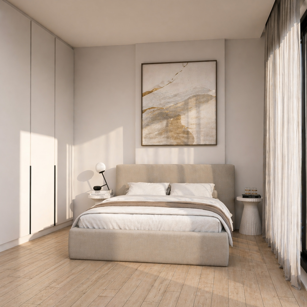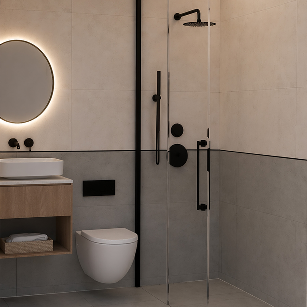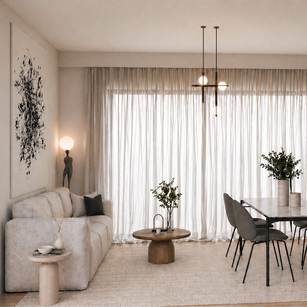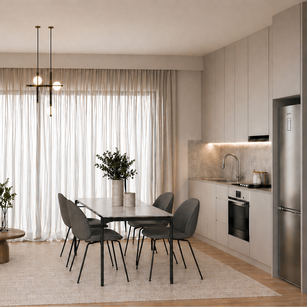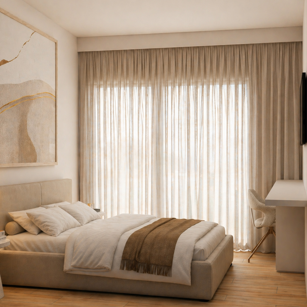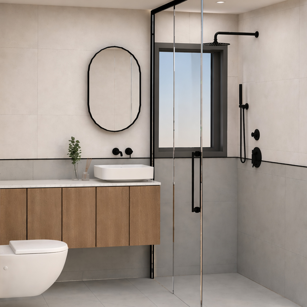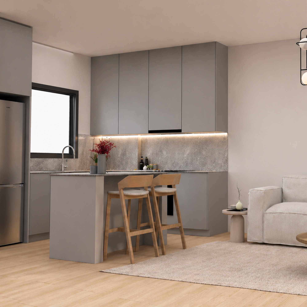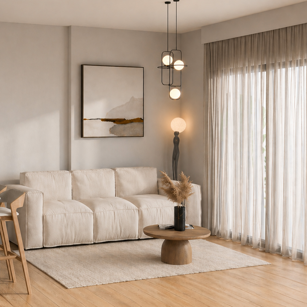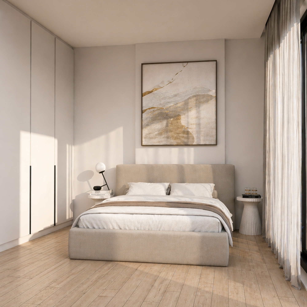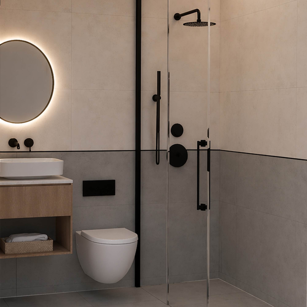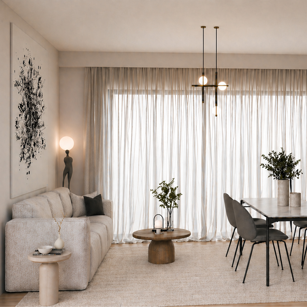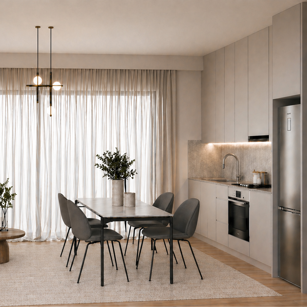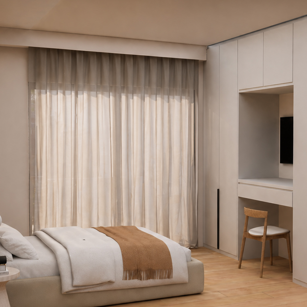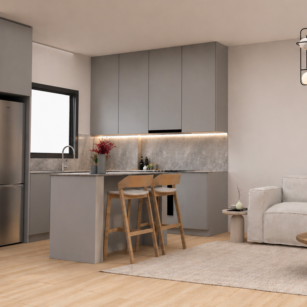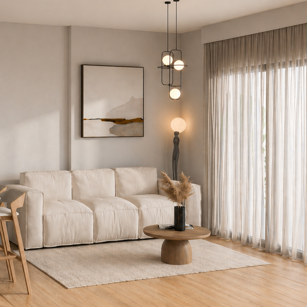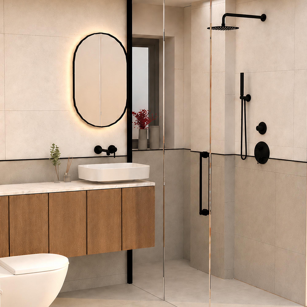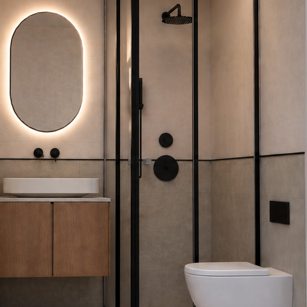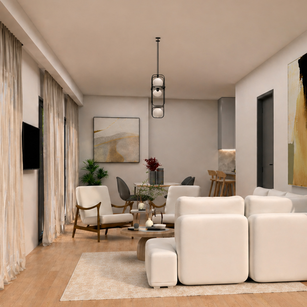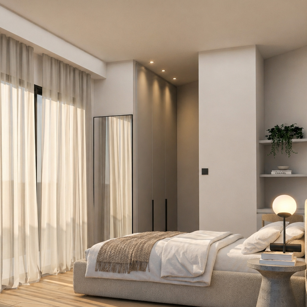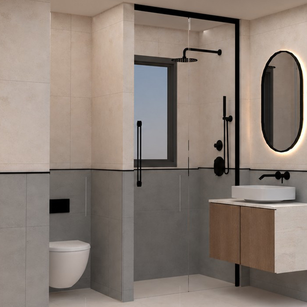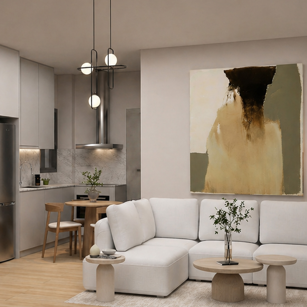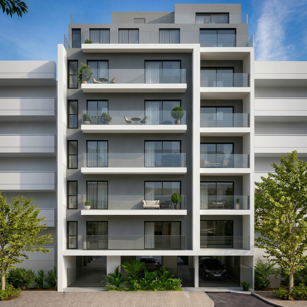
The residential building at 84 Xenofontos Street in Korydallos is a contemporary development, designed with clean geometries and a functional floor-plan layout. The building comprises a basement, a pilotis level and seven upper floors, accommodating small- and medium-sized apartments that respond to modern residential needs.
The ground floor is arranged as a pilotis with parking spaces and the building’s main vertical circulation core, ensuring easy access and a clear organisation of the communal areas. The typical floors feature efficiently planned apartments with a clear separation between living and sleeping areas, while the upper levels introduce a differentiated composition, creating larger residences with semi-outdoor spaces and extensive balconies.
The building’s architectural character is defined by a dynamic façade with alternating volumes and balconies, strong vertical and horizontal elements, and the use of neutral colour tones that integrate naturally into the surrounding urban environment.